Proyecto de arquitectura Hotel Arenal Menorca
2272
wp-singular,page-template-default,page,page-id-2272,wp-theme-bridge,bridge-core-3.3.4.5,qode-page-transition-enabled,ajax_fade,page_not_loaded,,qode-title-hidden,qode_grid_1300,footer_responsive_adv,qode-smooth-scroll-enabled,qode-theme-ver-30.8.8.5,qode-theme-bridge,disabled_footer_bottom,wpb-js-composer js-comp-ver-8.7.1,vc_responsive

Sustainability and new life of buildings in the countryside

casa-campo

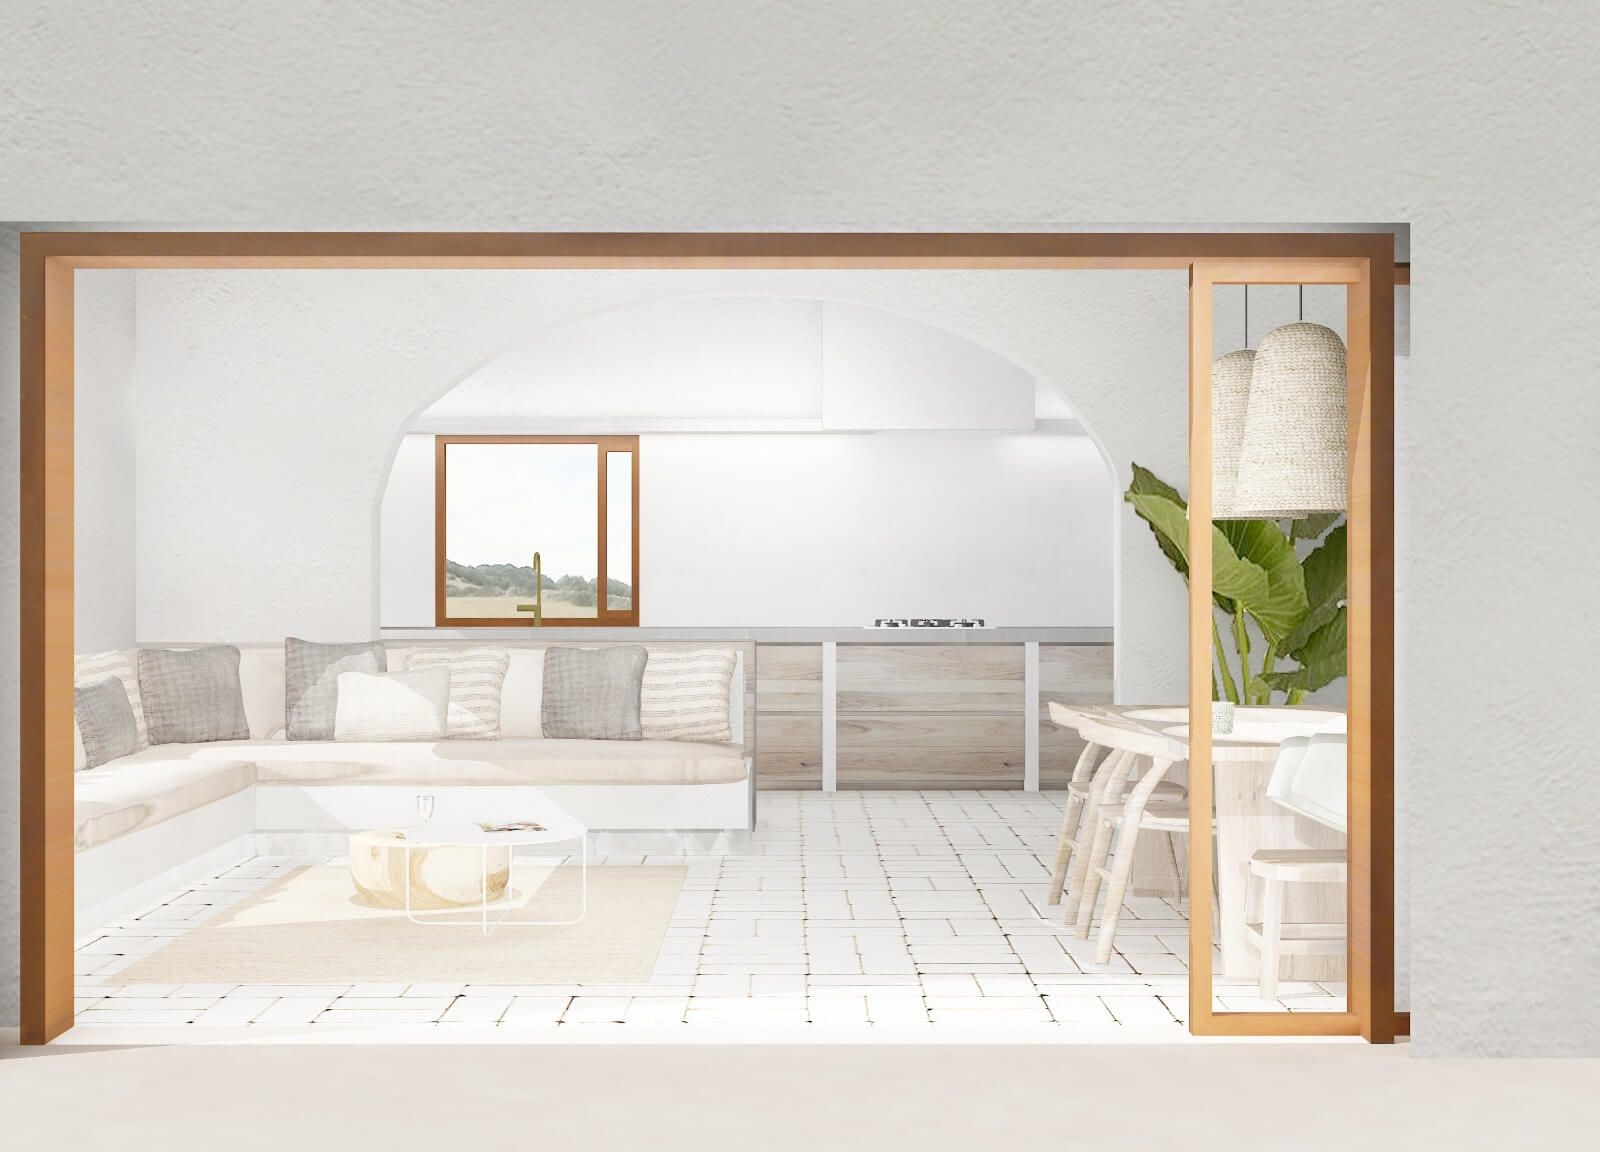
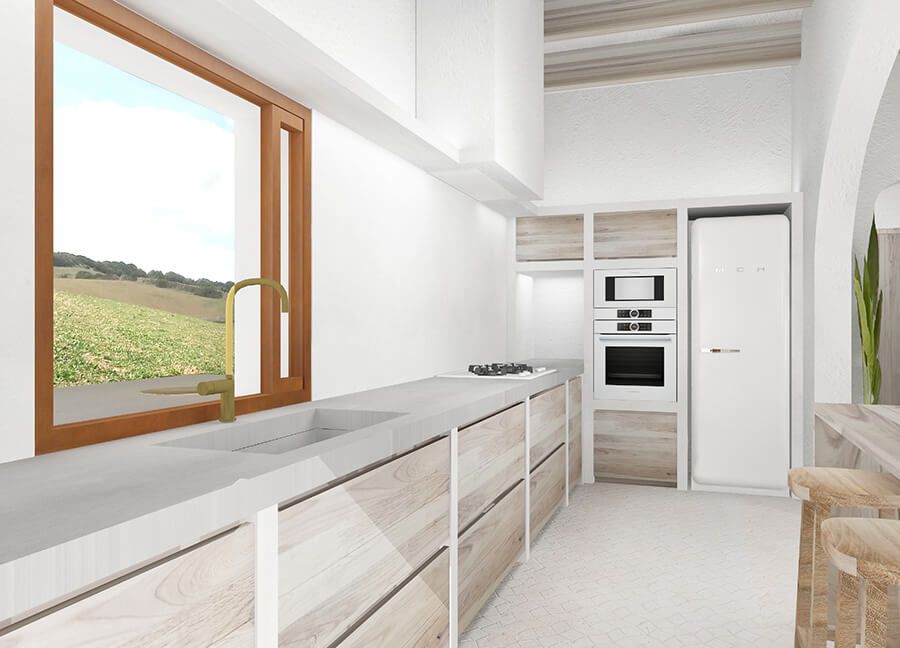
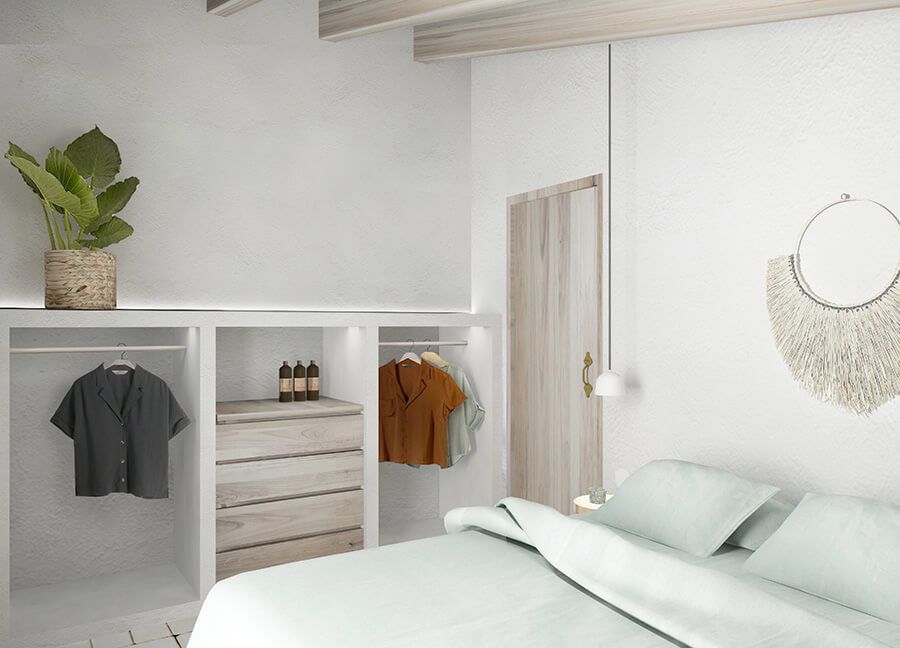
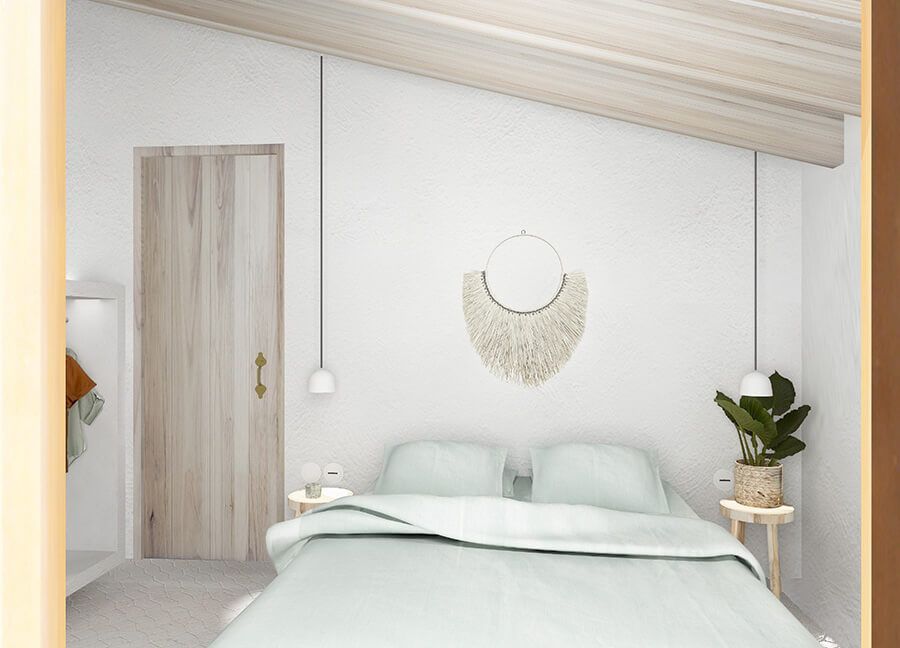
Change of use from agricultural buildings to a detached single-family home on rustic land in Menorca. It is a house with energy classification A, this being the highest granted. It is a model of sustainability in which new life is given to a building and a legal housing license is obtained in the countryside of Menorca. For this reason, it is a project with great complexity at a legal-technical level.


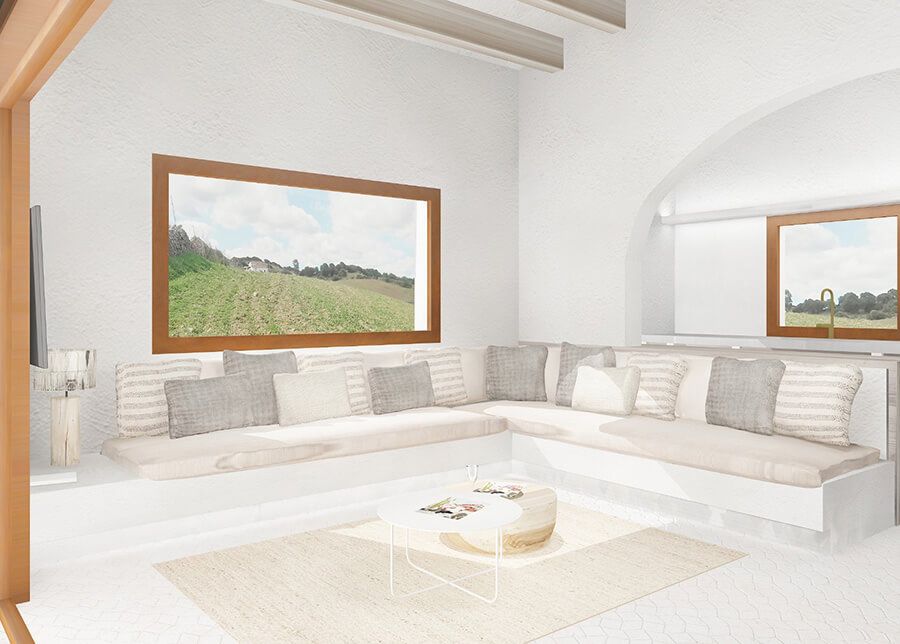
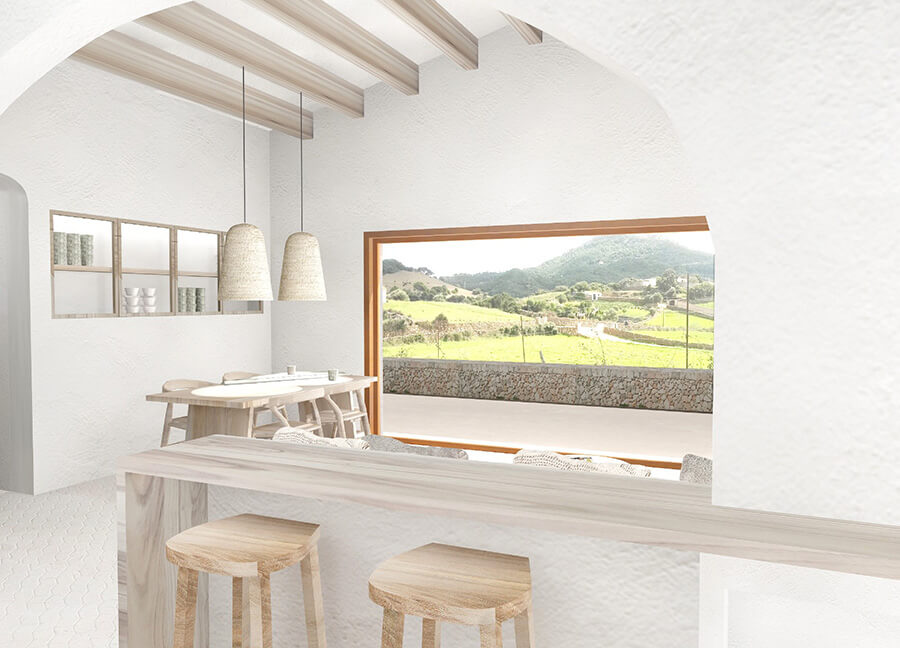
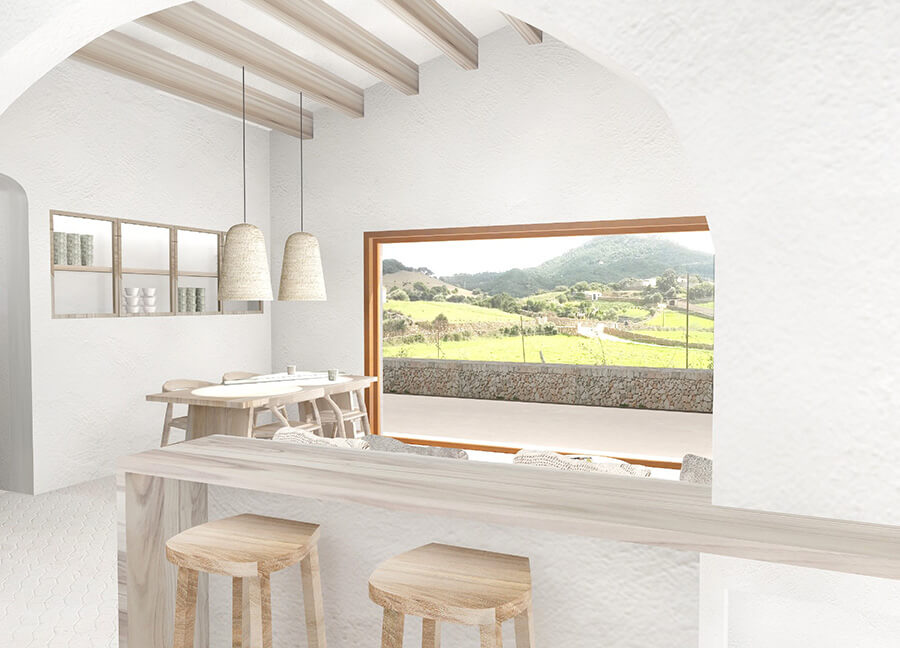
The project works on a house that manages to capture the essence of the countryside of the island of Menorca with light materials such as white lime for the walls and with the traditional use of marés, piedra seca and mortar walls.


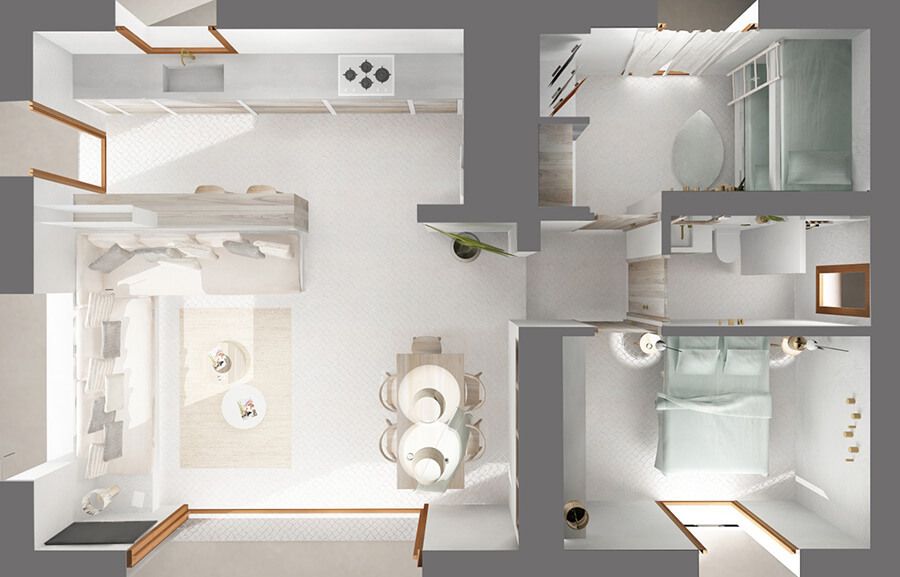
The distribution is functional and diaphanous. Managing to differentiate the day area on the old barn, and the night area located on the most recently built stable.


The farm is located near the beaches in the north of the island and an agricultural oil extraction project is being carried out on it through an olive plantation.
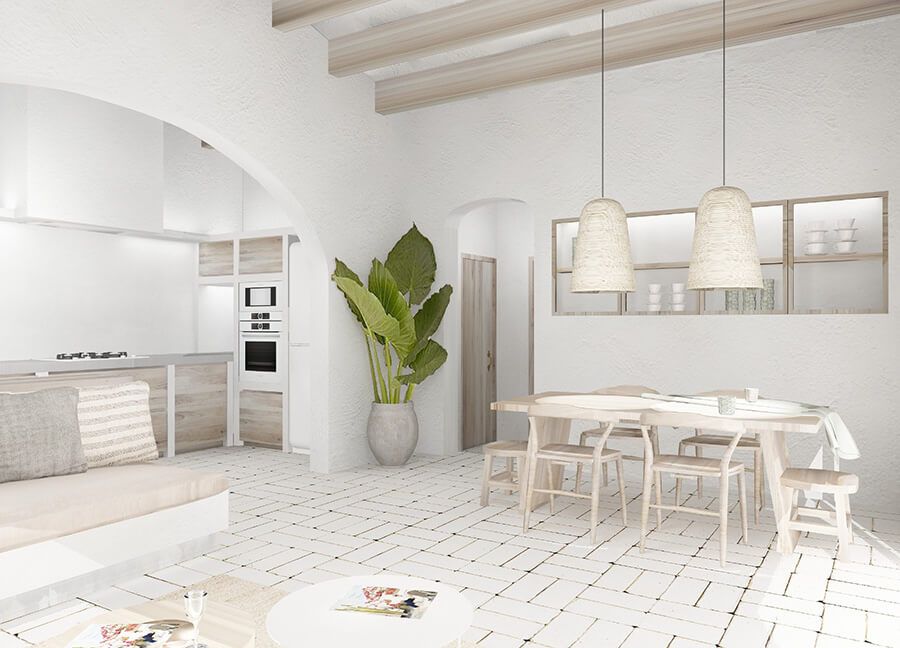
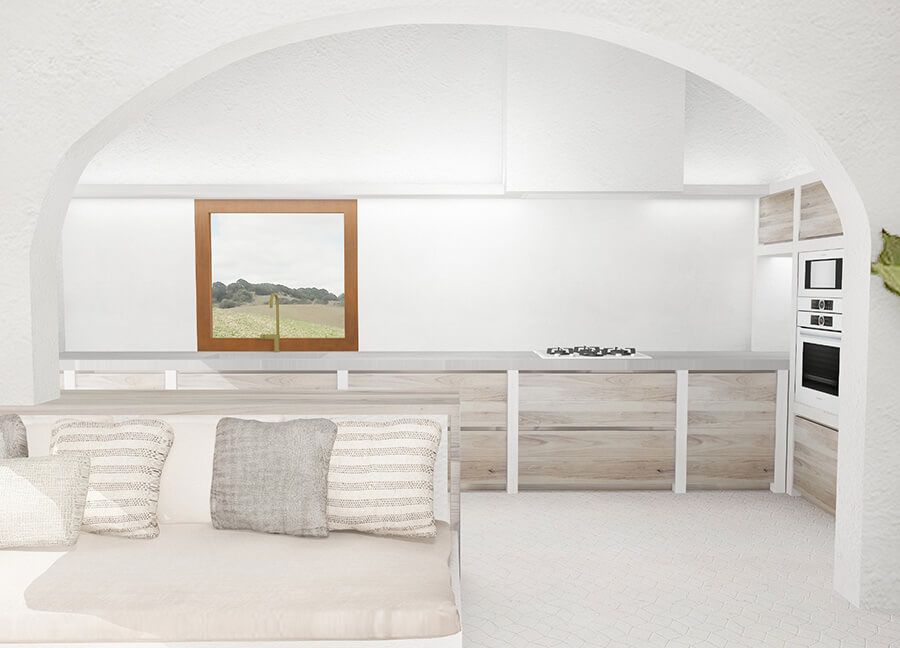
casa-campo-1
Casa-campo-2
Casa-campo-baño
Casa-campo-cocina
Casa-campo-dormitorio-2
Casa-campo-dormitorio
Casa-campo-salon
Casa-campo-vistas
Casa-campo-zenital
M3 Tolo Martí SCP - Arquitectos en Menorca
Privacy Overview

This website uses cookies so that we can provide you with the best user experience possible. Cookie information is stored in your browser and performs functions such as recognising you when you return to our website and helping our team to understand which sections of the website you find most interesting and useful.